How I Planned a Small Bathroom in Under 15 Minutes and Skipped the Interior Designer
A 5 by 8 foot bathroom is one of the most common sizes in American homes, and it's where remodels go wrong most often. Move the toilet three inches the wrong way and the door hits it. Pick a vanity two inches too deep and you squeeze sideways to the shower. You find out after the tile is set.
The usual answer is to pay a designer to draw it for you. I build Roomaria, so I wanted to check, honestly, whether a homeowner can get the same certainty alone. I took a typical 5×8 bathroom, described it the way a homeowner would, and let the AI designer do the layout.
I'm obviously biased. That's why everything below is unedited: every screenshot, including the request that only half worked, and the actual bill.
- Room
- 5′ × 8′40 sq ft, 8′ ceiling
- Toilet clearance
- 38.7″21″ asked for
- Time
- < 15 minAI worked ~6 min
- AI cost
- 48.32 credits3 tasks, see the bill
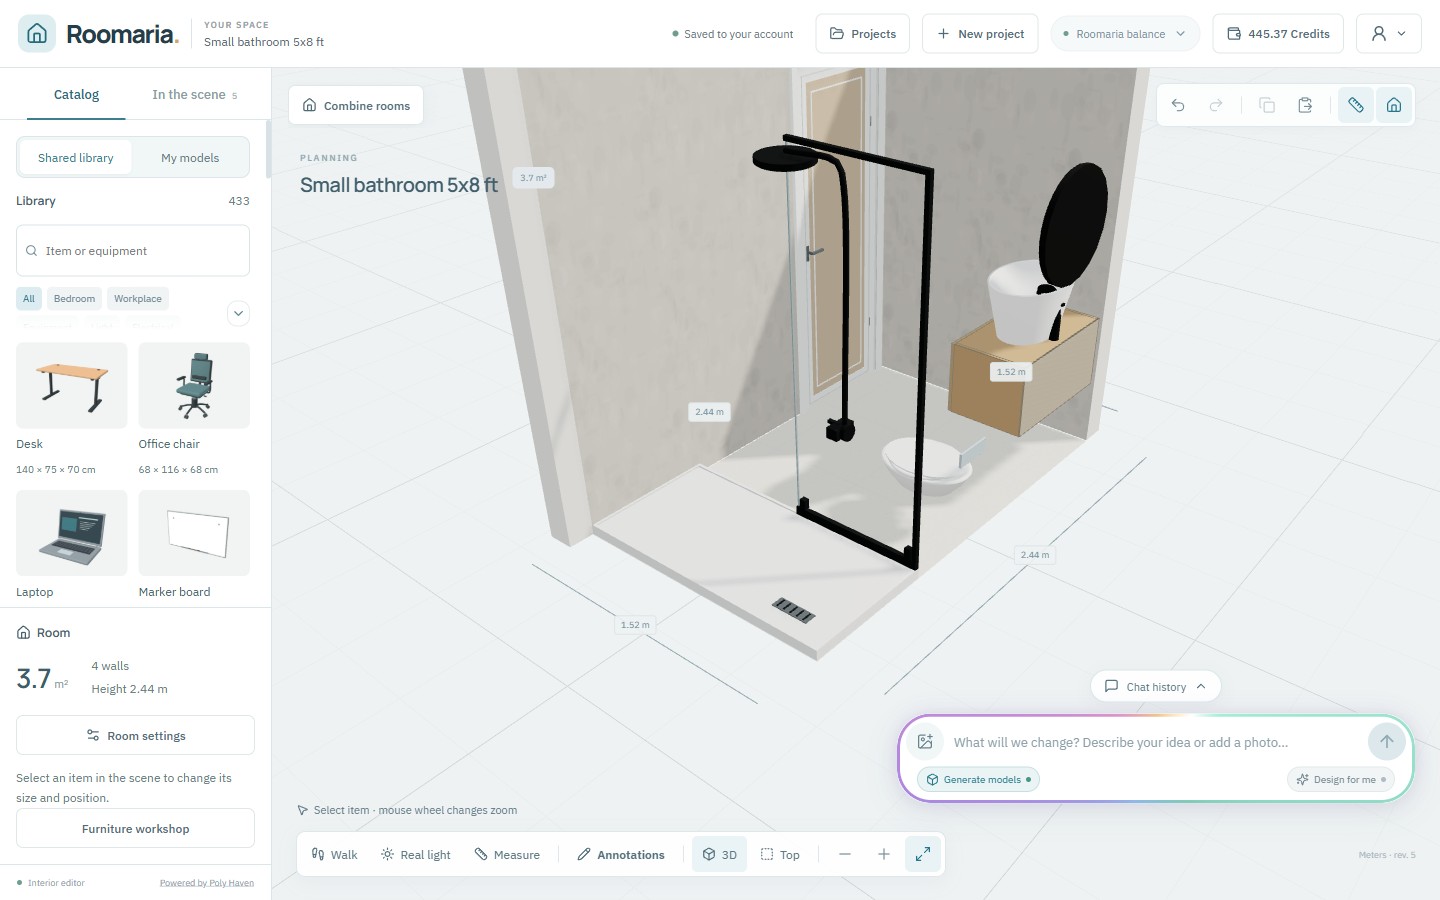
What I ended up with: a doorless walk-in shower, a 30″ floating oak vanity, a side-facing toilet, and matte black fixtures.
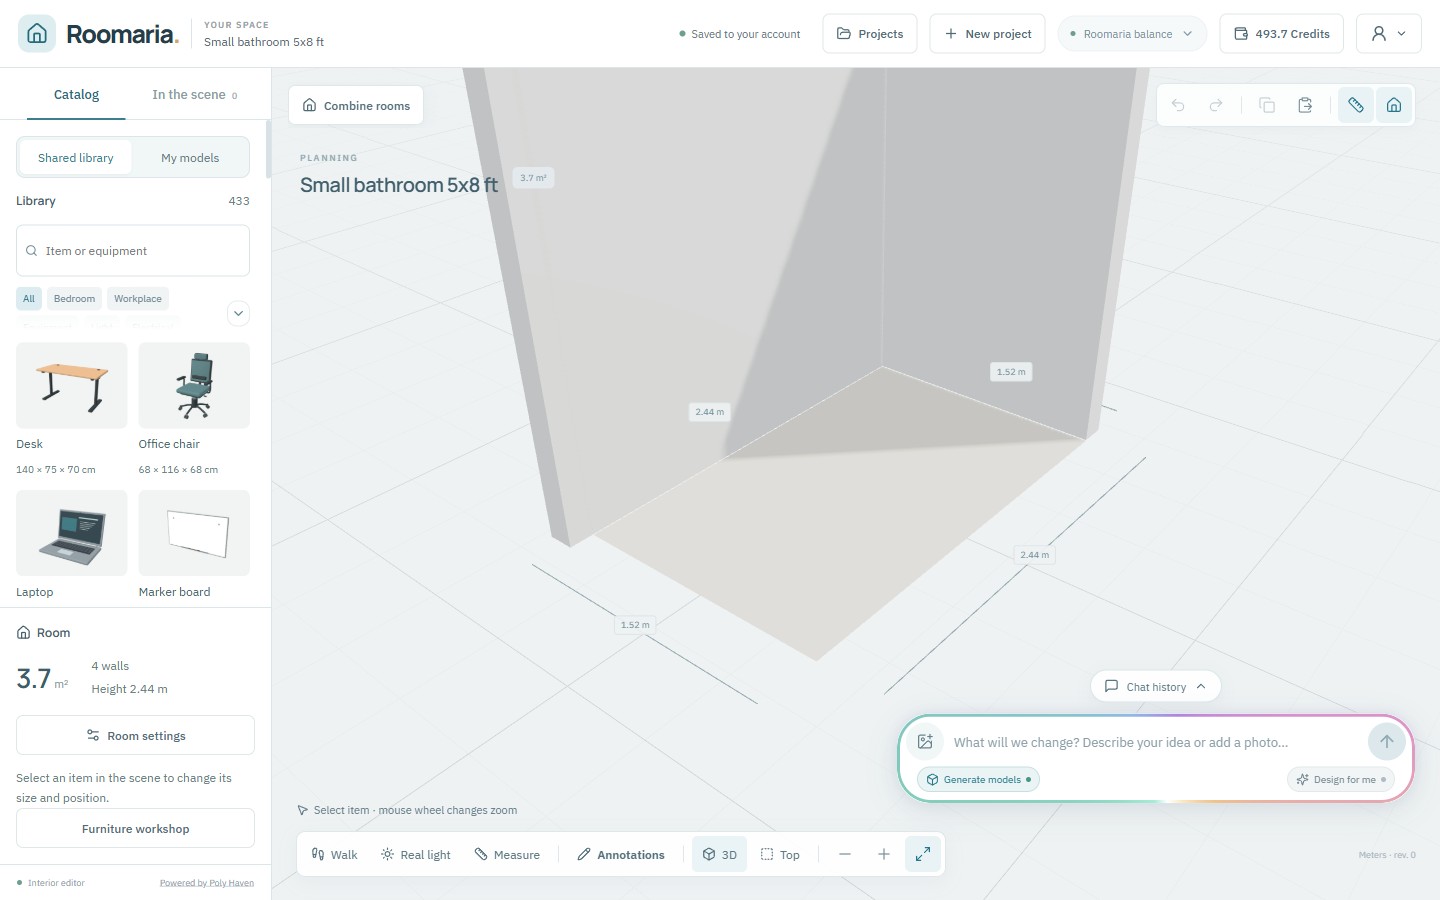
01Enter the room size
I started with an empty room: 5 ft × 8 ft, 8 ft ceiling. Drawing the room and moving things around by hand is free. Credits are only spent when the AI designer works.
02Describe the bathroom in plain English
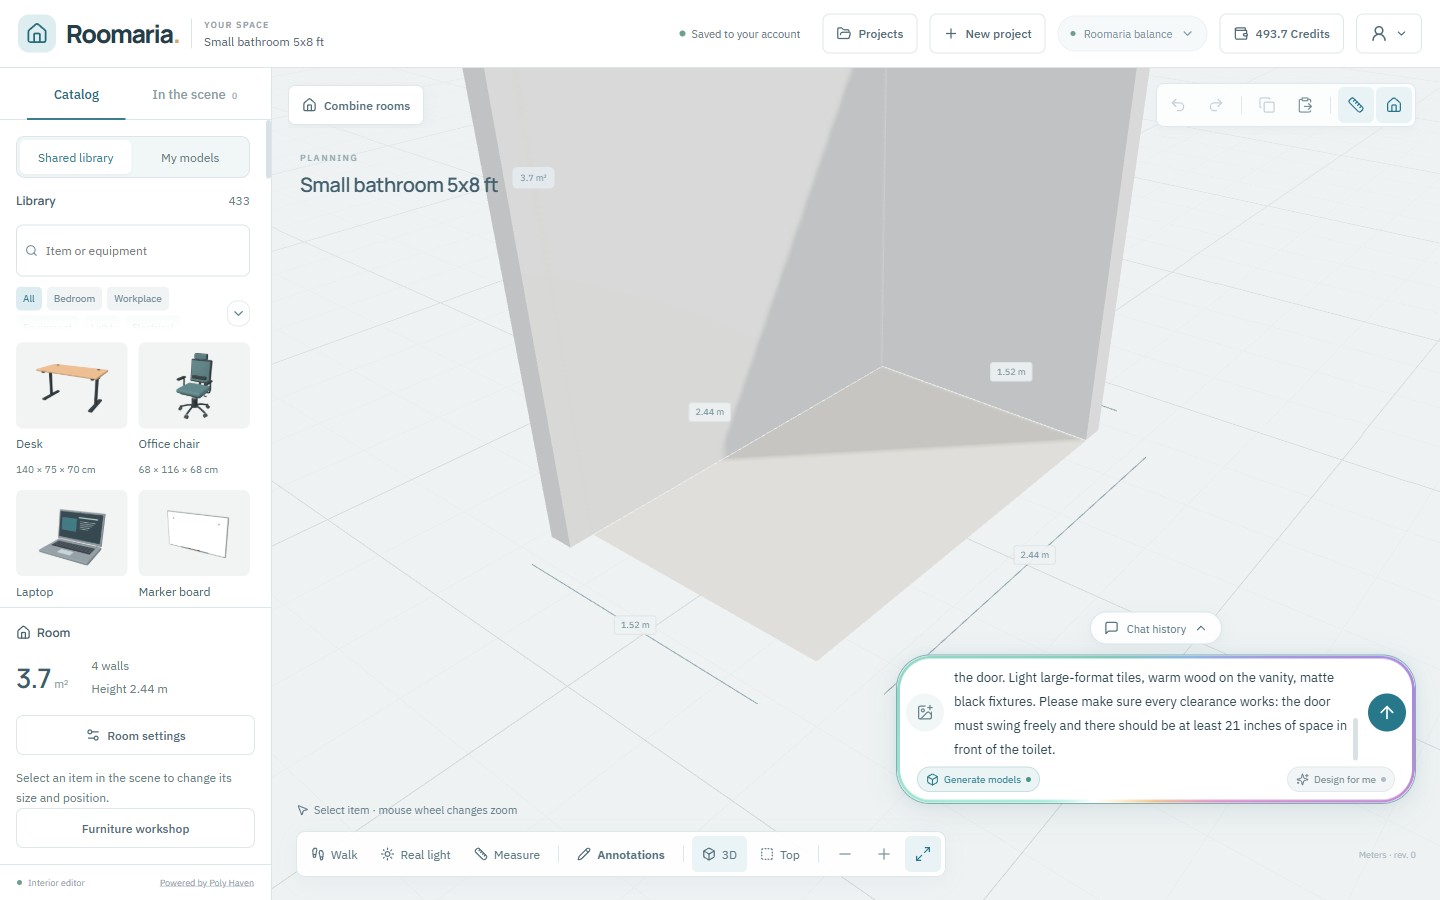
No forms, no menus. I typed it the way a homeowner would explain it to a contractor:
This is my small bathroom, 5 by 8 feet with an 8 ft ceiling. The door is on one of the long walls, close to a corner. There's a small window high up on the far short wall, where the old tub was. I want to replace the tub with a walk-in shower with a glass panel, add a floating vanity about 30 inches wide and a toilet that doesn't face the door. Light large-format tiles, warm wood on the vanity, matte black fixtures. Please make sure every clearance works: the door must swing freely and there should be at least 21 inches of space in front of the toilet.
03The designer asks what a real designer would ask
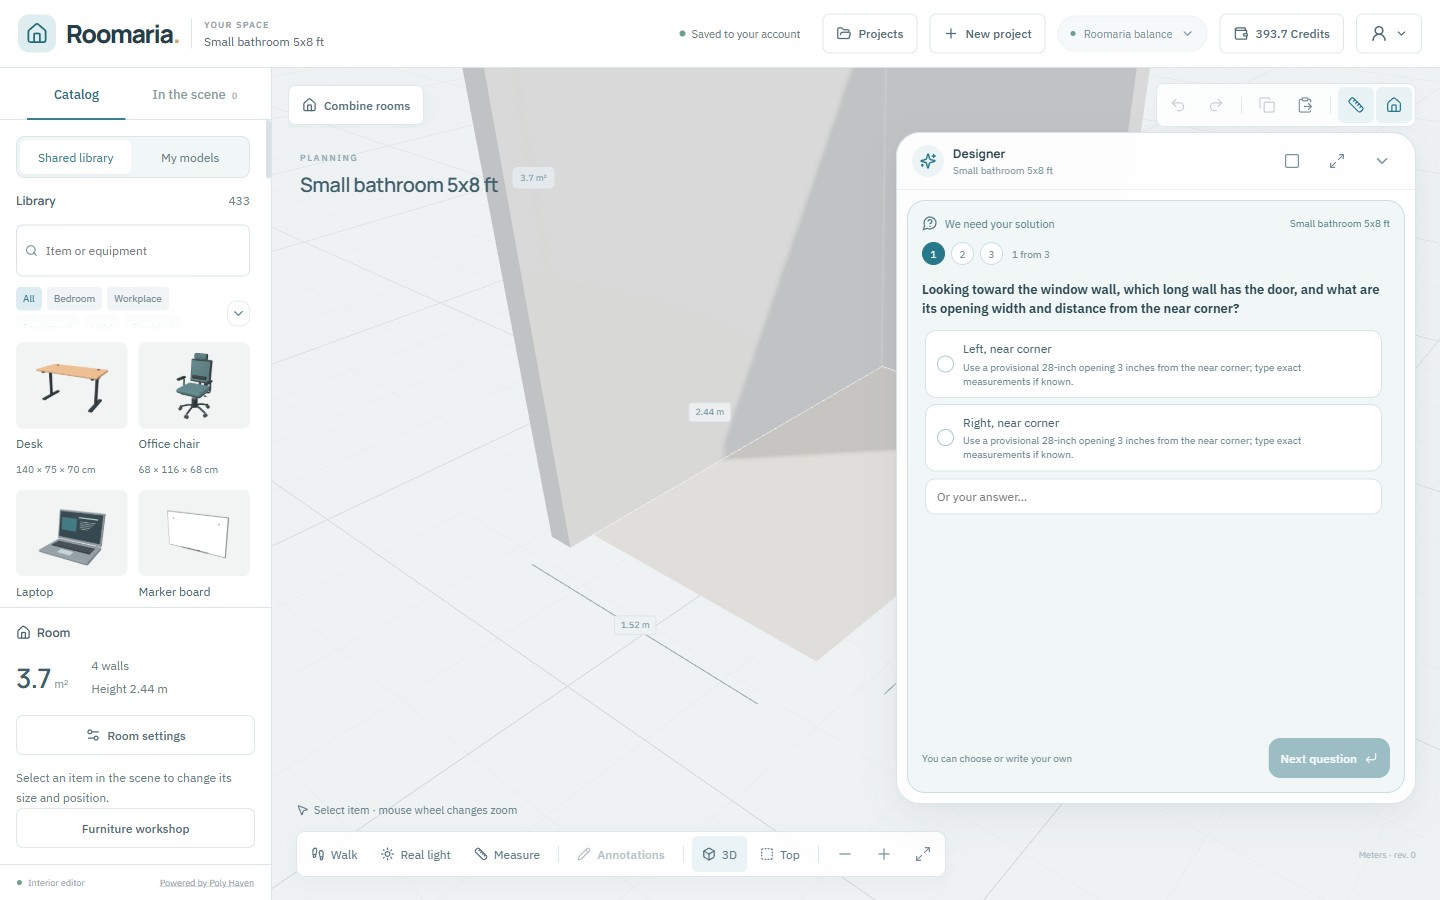
Before placing anything, the AI asked three questions: which wall the door is on, which way it swings, and the window size. Each came with a sensible default if you don't have a tape measure handy. I picked “left, near corner”, “opens inward, toward the corner”, and the provisional 24 × 18″ window.
04The plan, explained before it's built
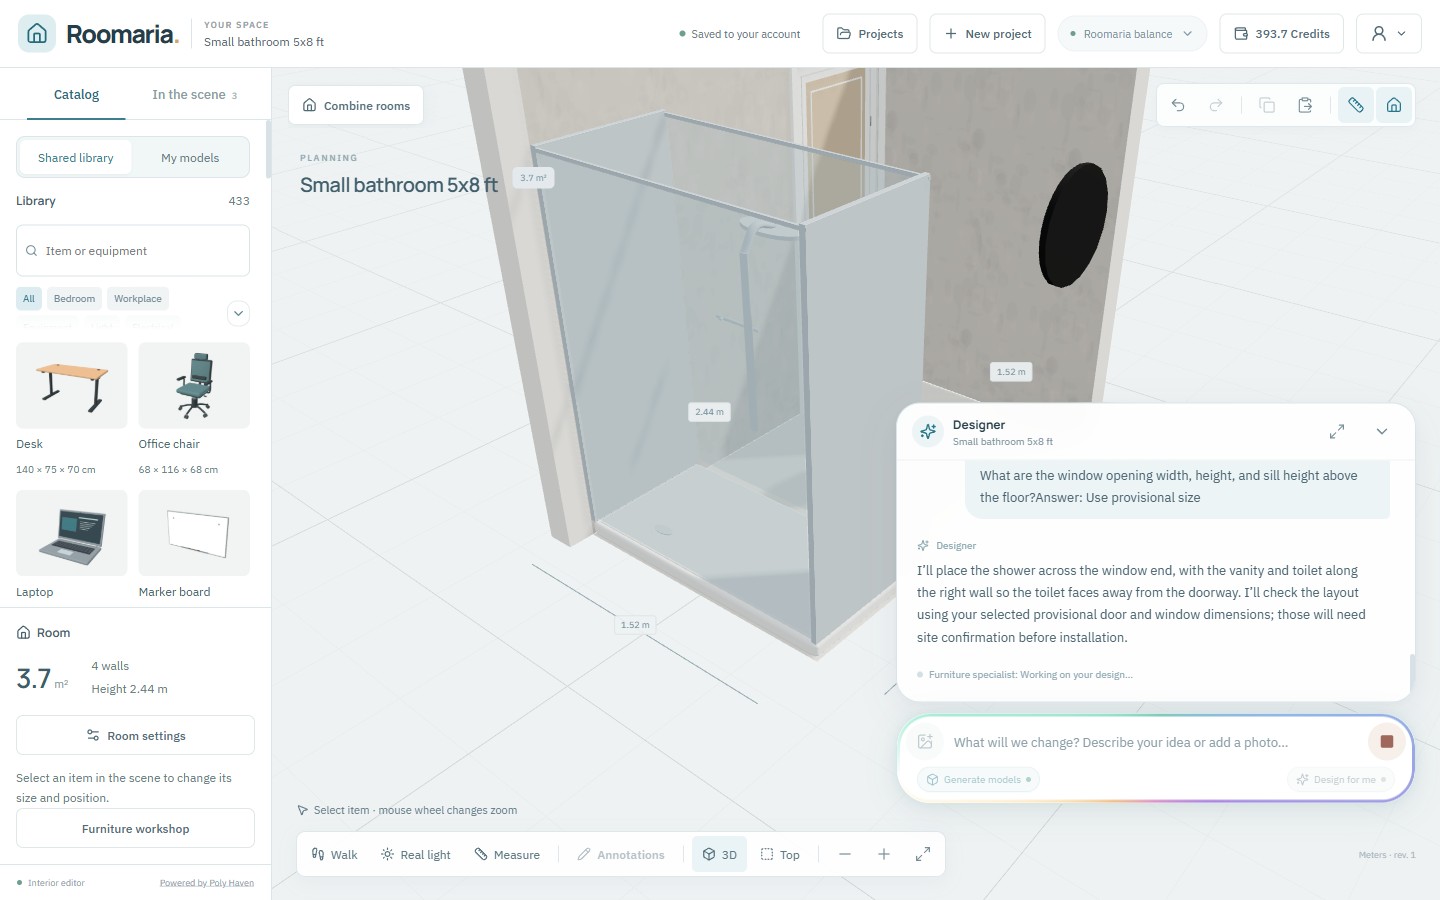
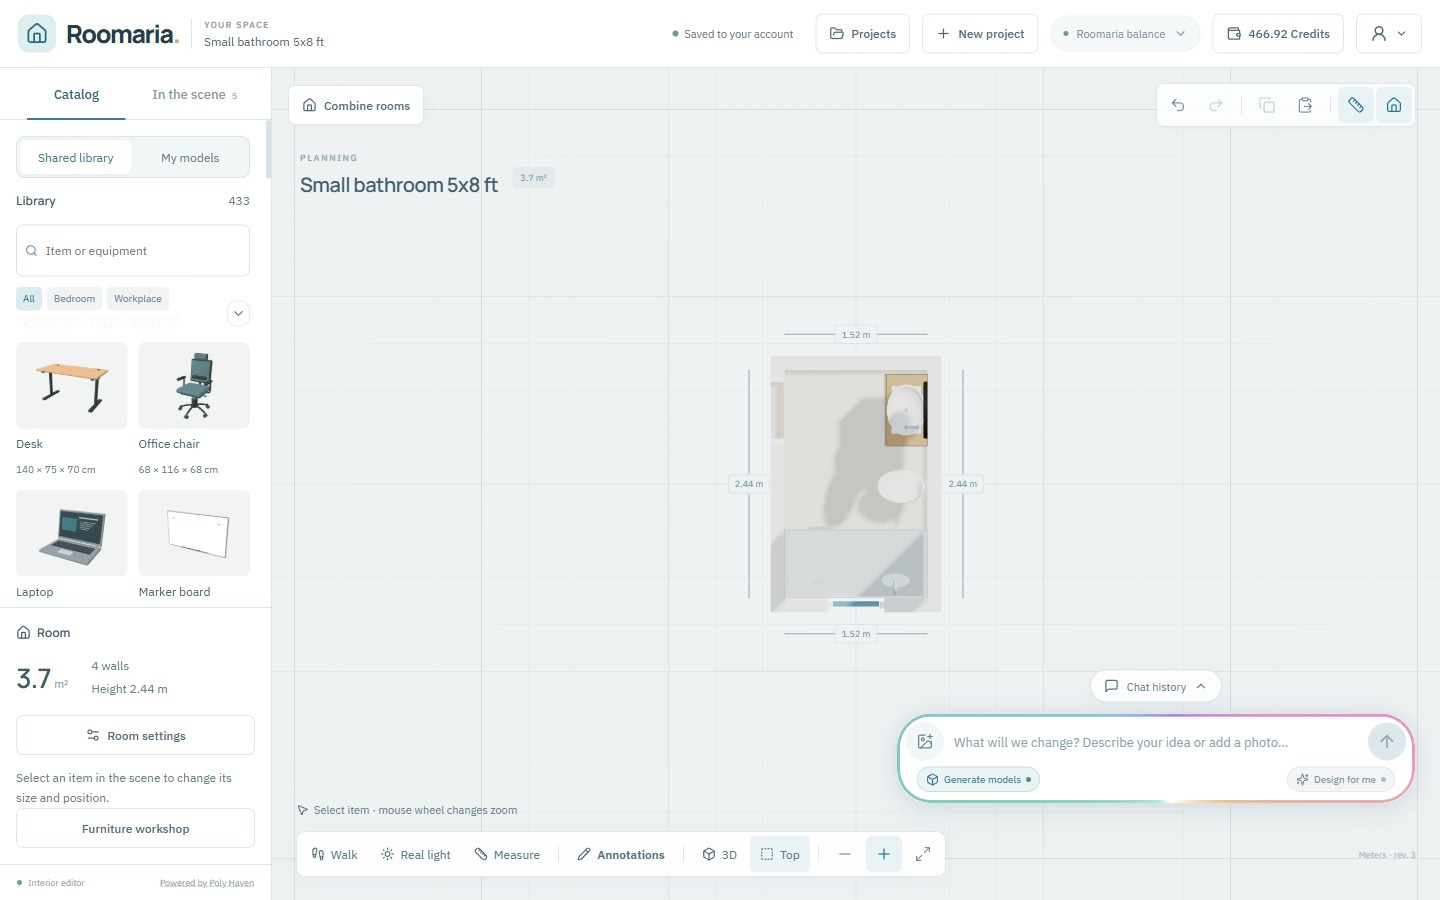
The designer described the layout first: shower across the window end, vanity and toilet along the right wall, so the toilet faces away from the doorway. Then it started placing things.
05Clearances checked, not guessed
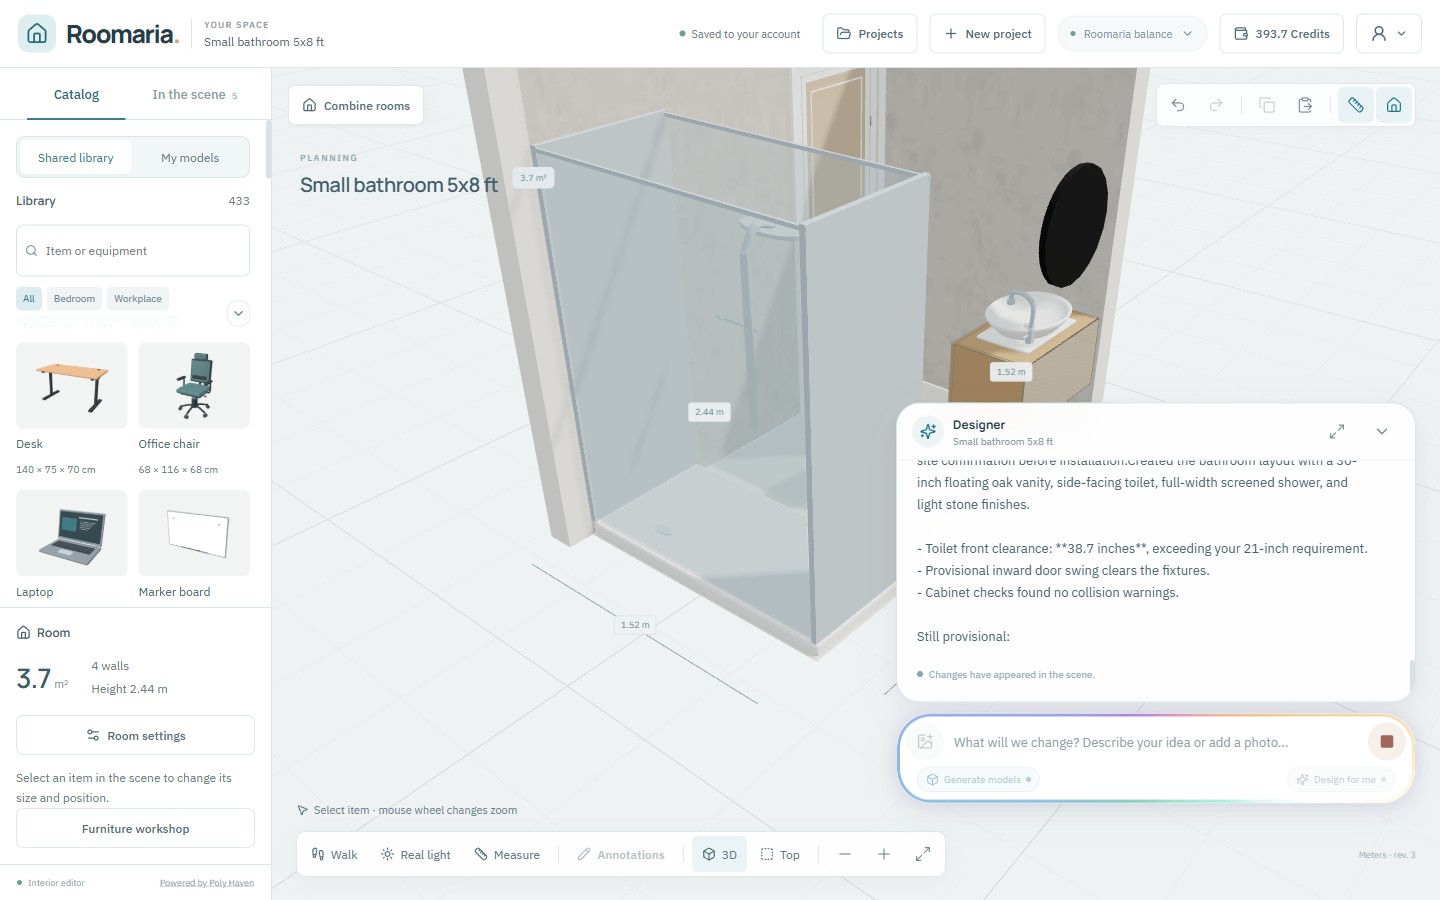
This is the step that saves the money. When it finished, the designer reported the numbers:
- Toilet front clearance: 38.7 inches, well above the 21″ I asked for
- The inward door swing clears every fixture
- No collisions between the vanity and anything else
It also listed what was still provisional: exact door and window measurements, and the shower glass. It said those need checking on site before installation, which is what a careful designer would say too.
06Change your mind in the chat
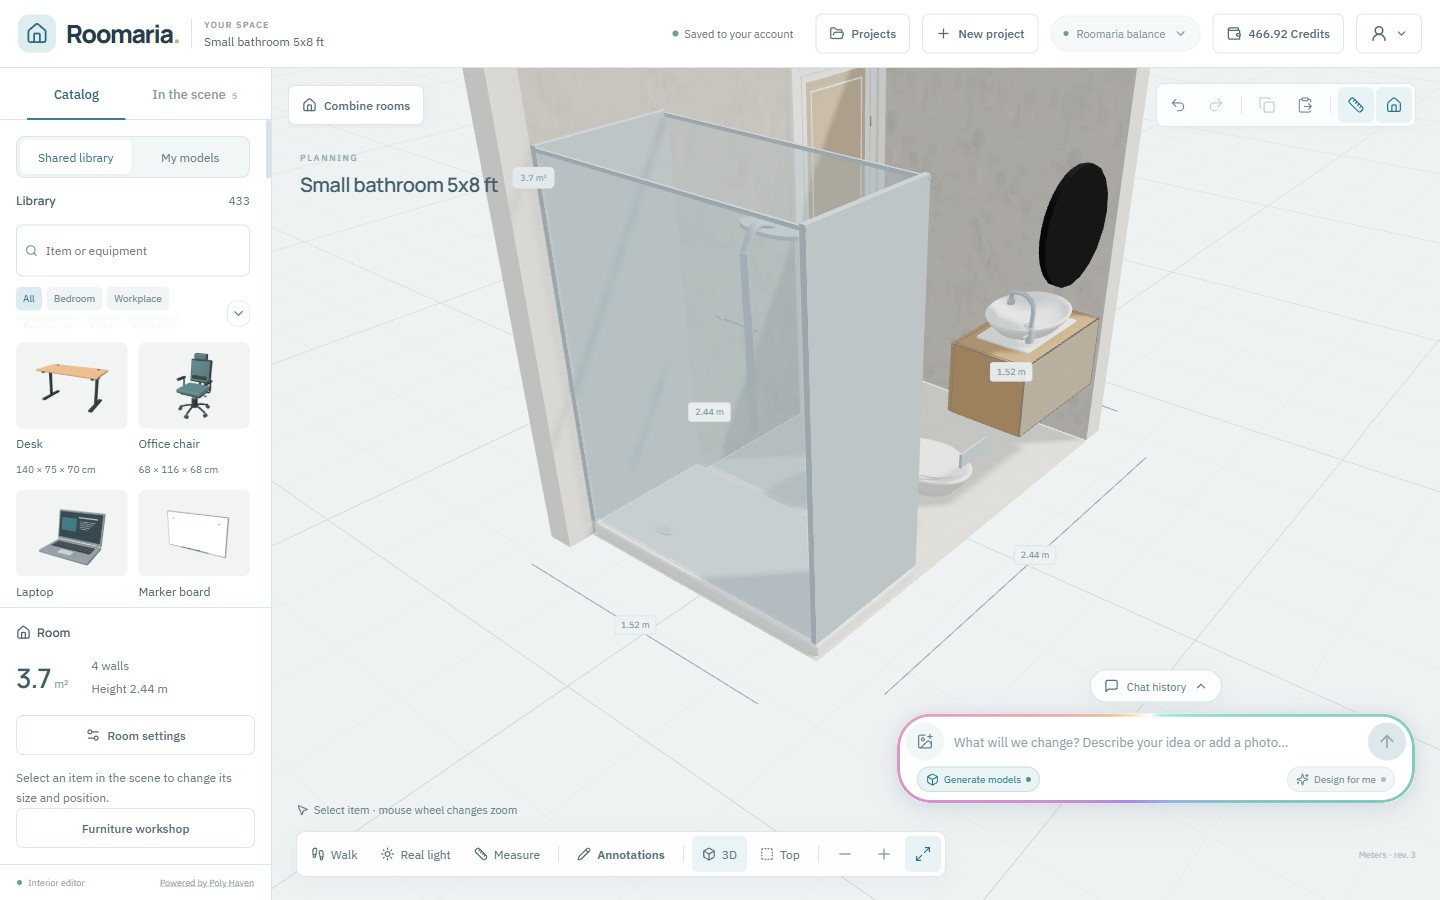
I asked for a true walk-in shower with one fixed glass panel and no door, plus matte black fixtures. On the first try the designer only changed the mirror frame: the stock shower model had no doorless version. I'm keeping this in because it happened. That try cost 10.59 credits.
So I asked it to generate new models. About 35 seconds later the room had a low-tray doorless shower with a 30″ fixed panel, a matte black rain head and a matte black faucet. Same layout, same clearances. 10.96 credits.
07The bill
Roomaria bills AI work in credits. Every AI task is listed with its exact cost. No subscription, and manual editing never uses credits.
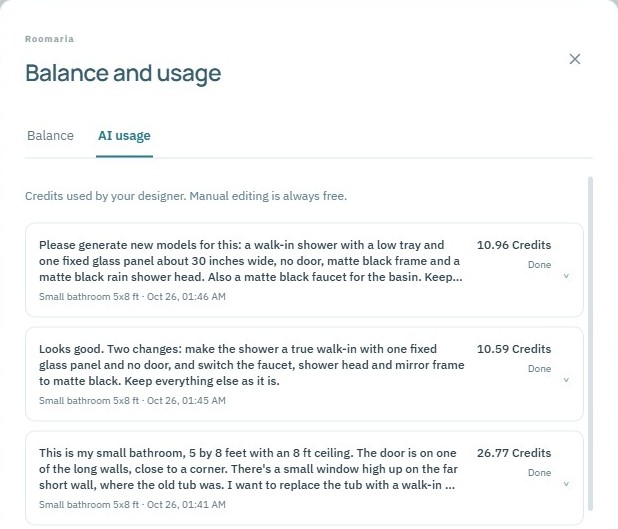
| Task | Credits |
|---|---|
| First layout from the request | 26.77 |
| Edit: walk-in and black fixtures (partial) | 10.59 |
| Edit: generate doorless shower and black faucet | 10.96 |
| Total | 48.32 |
Credits are sold in packs. Prices are on the pricing page.
—What I'd tell a friend before they try it
- Measure the door and window first. The designer will use defaults, but your real numbers make the clearance check real.
- Ask for numbers. “Make sure there's 21 inches in front of the toilet” gets you a checked answer, not just a picture.
- It's a plan, not a permit. Waterproofing, plumbing locations and wall anchors still need your contractor.